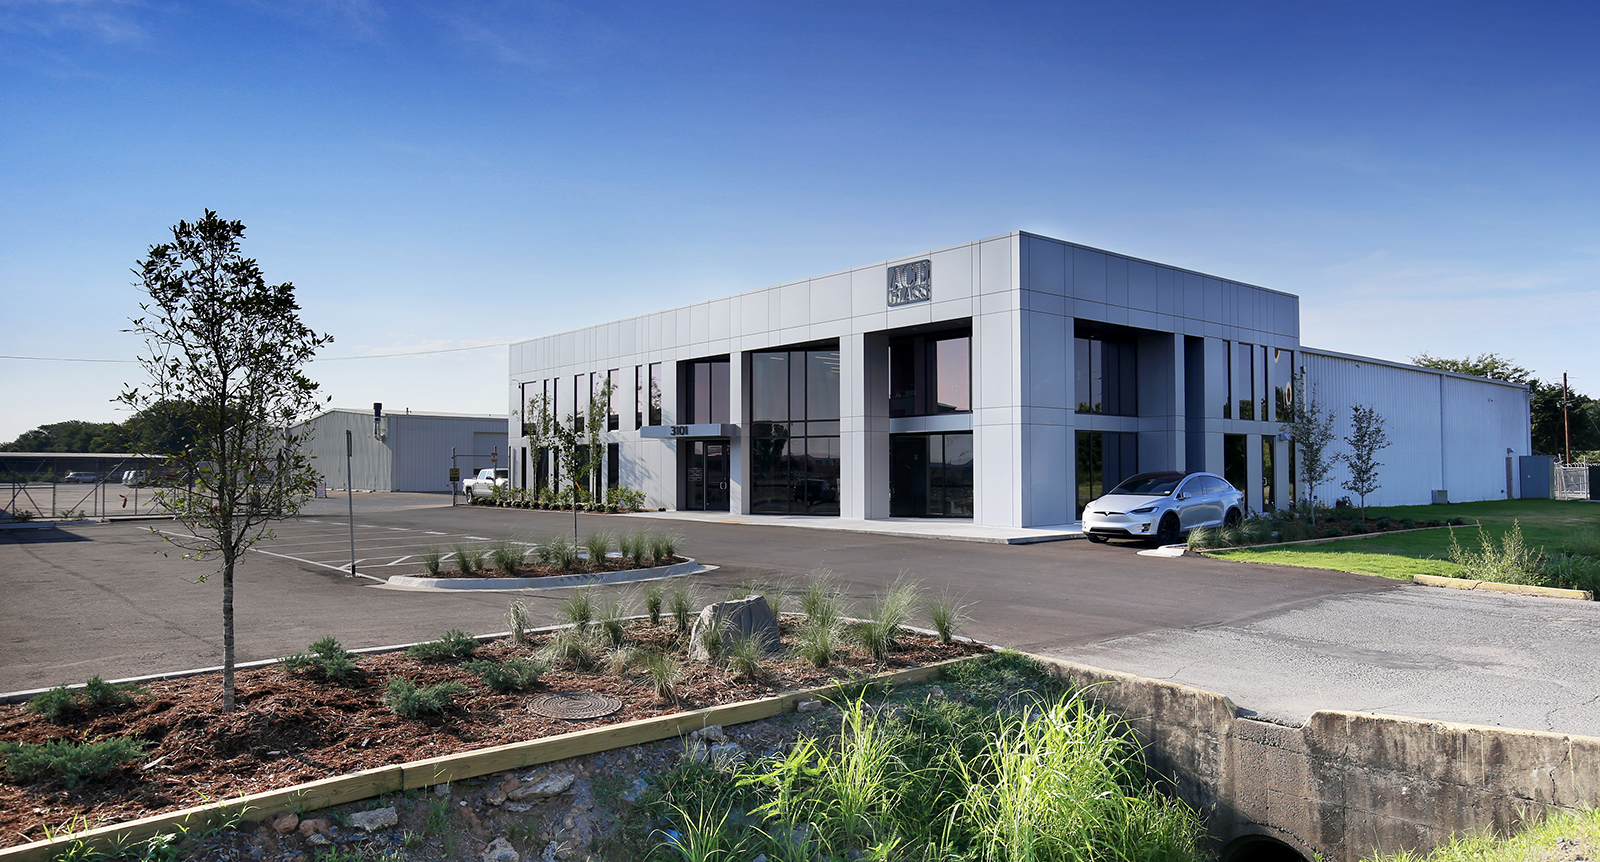
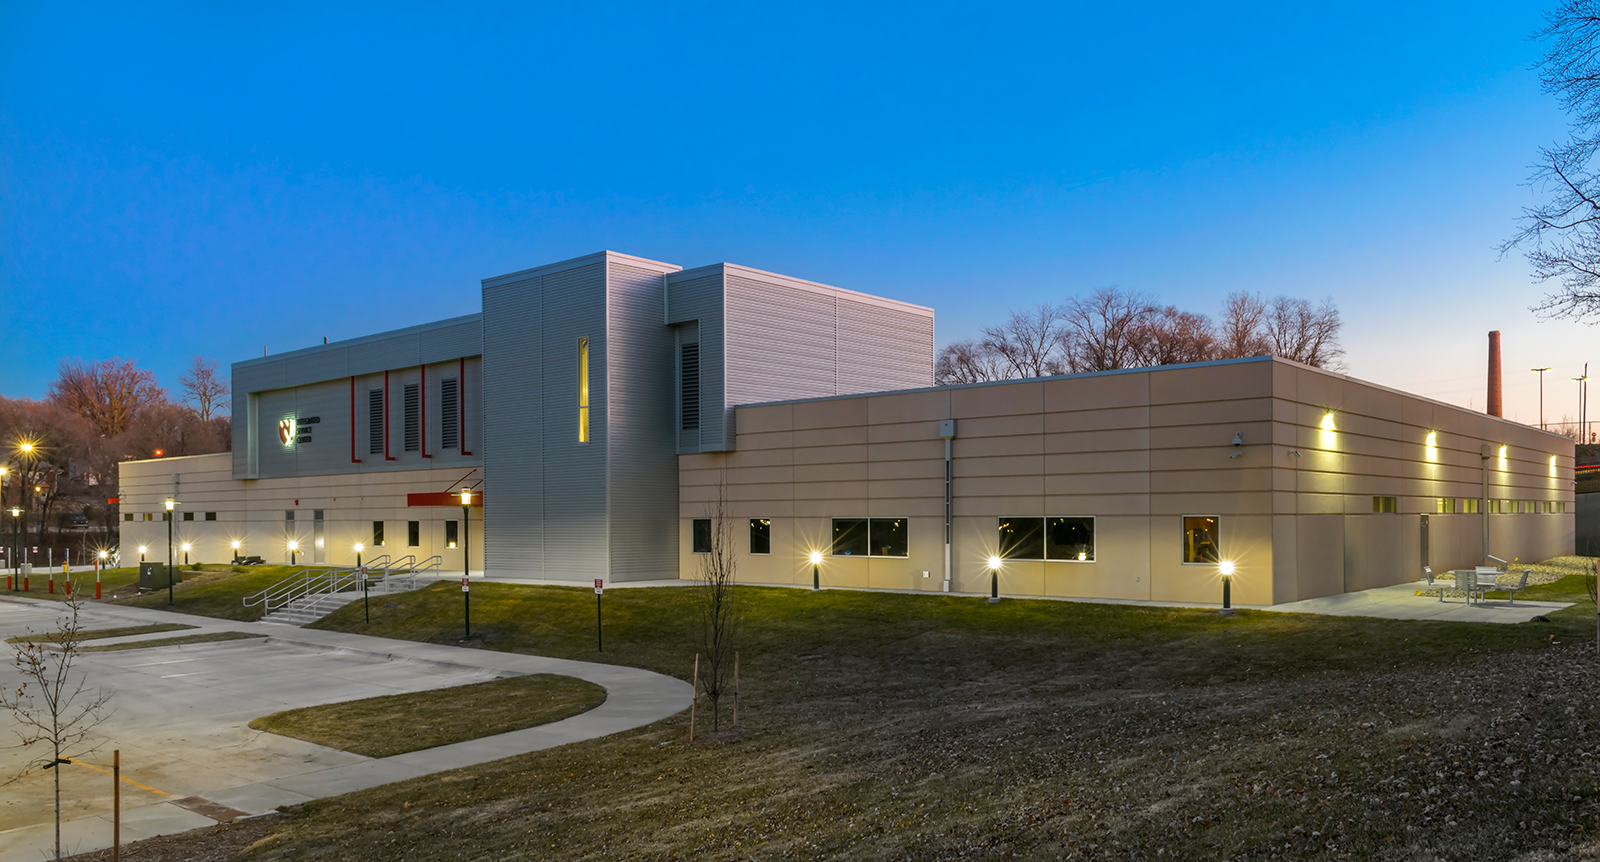
EaglePicher’s new facility in Pittsburg, Kansas, is a 20,000-square-foot pre-engineered metal building designed to support the production of specialized components used in the company’s manufacturing operations. The building features insulated metal panel exterior walls and a single-ply membrane roof and is equipped with advanced processing systems, including heat-treating furnaces, CNC machinery, wastewater treatment infrastructure with an exterior certified tank, and a designated gas yard for the operational gases used in daily production.
Size
Services
Architecture
Engineering
Interior Design
Planning
Construction Services
Sustainable Design + Consulting
Size
Services
Architecture
Engineering
Interior Design
Planning
Construction Services
Sustainable Design + Consulting
EaglePicher’s new facility in Pittsburg, Kansas, is a 20,000-square-foot pre-engineered metal building designed to support the production of specialized components used in the company’s manufacturing operations. The building features insulated metal panel exterior walls and a single-ply membrane roof and is equipped with advanced processing systems, including heat-treating furnaces, CNC machinery, wastewater treatment infrastructure with an exterior certified tank, and a designated gas yard for the operational gases used in daily production.
EaglePicher’s objective was to establish a commercial production facility in Pittsburg to manufacture materials for shipment to other EaglePicher locations, including its nearby facility in Joplin, Missouri. A key driver behind the project was the desire to consolidate and expand operations into as few buildings as possible, improving workflow, efficiency, and overall production capability.
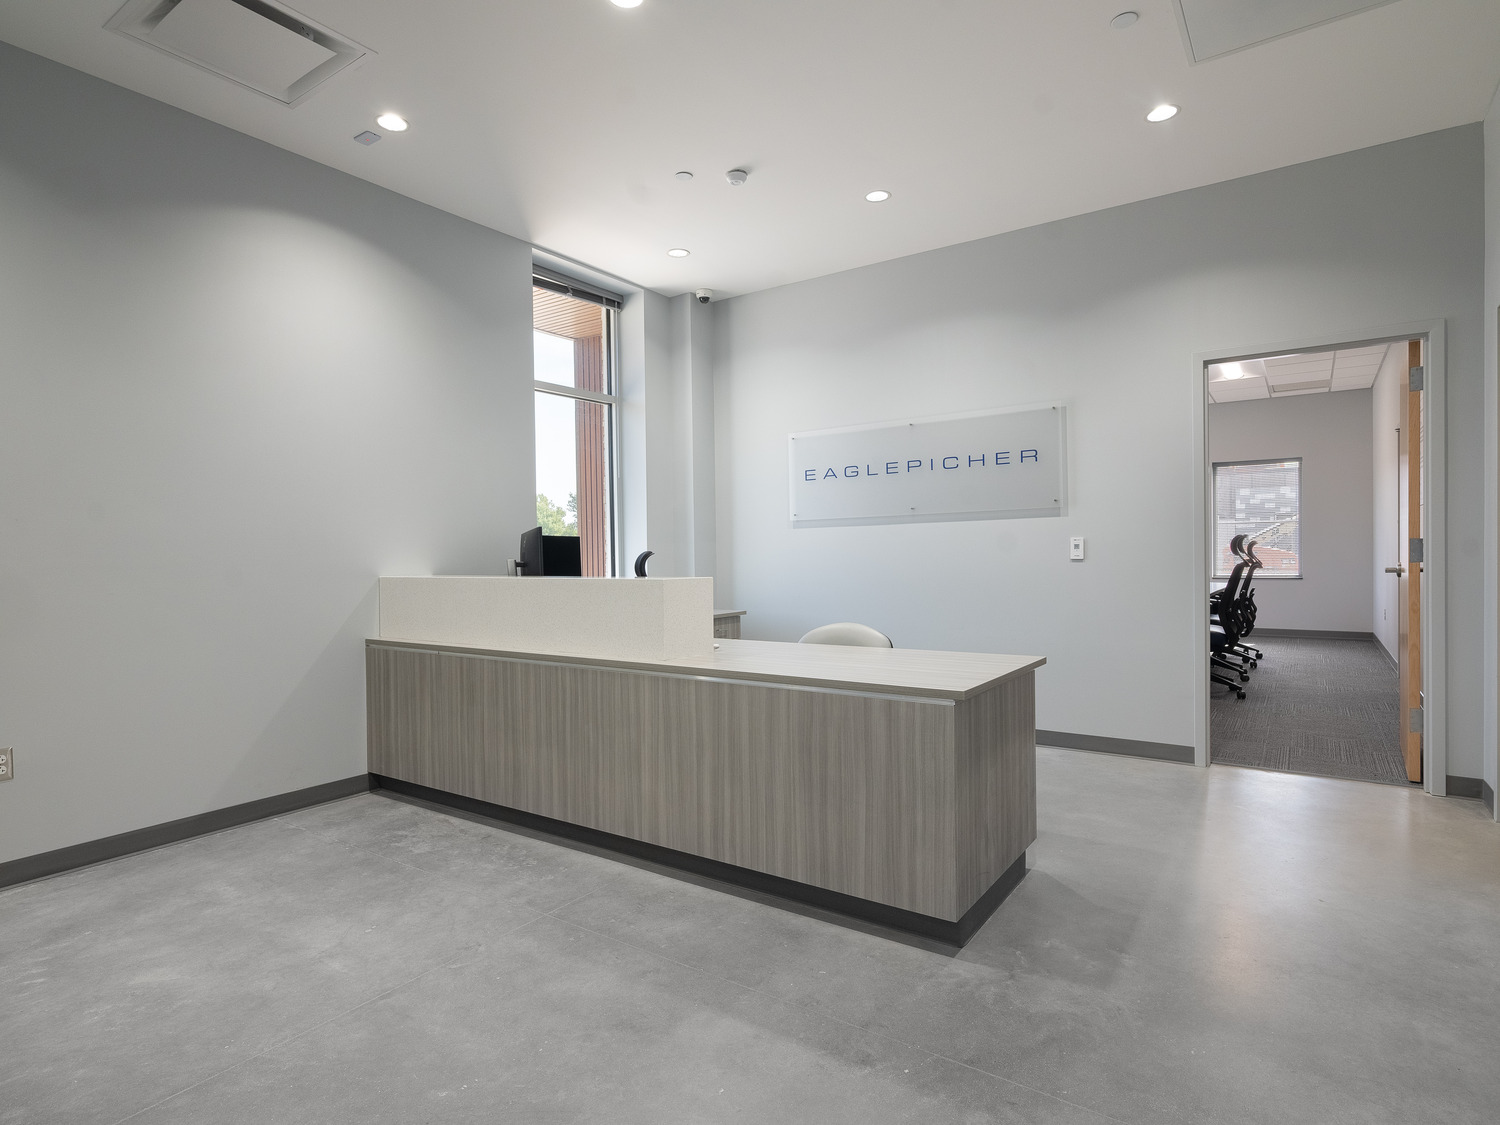
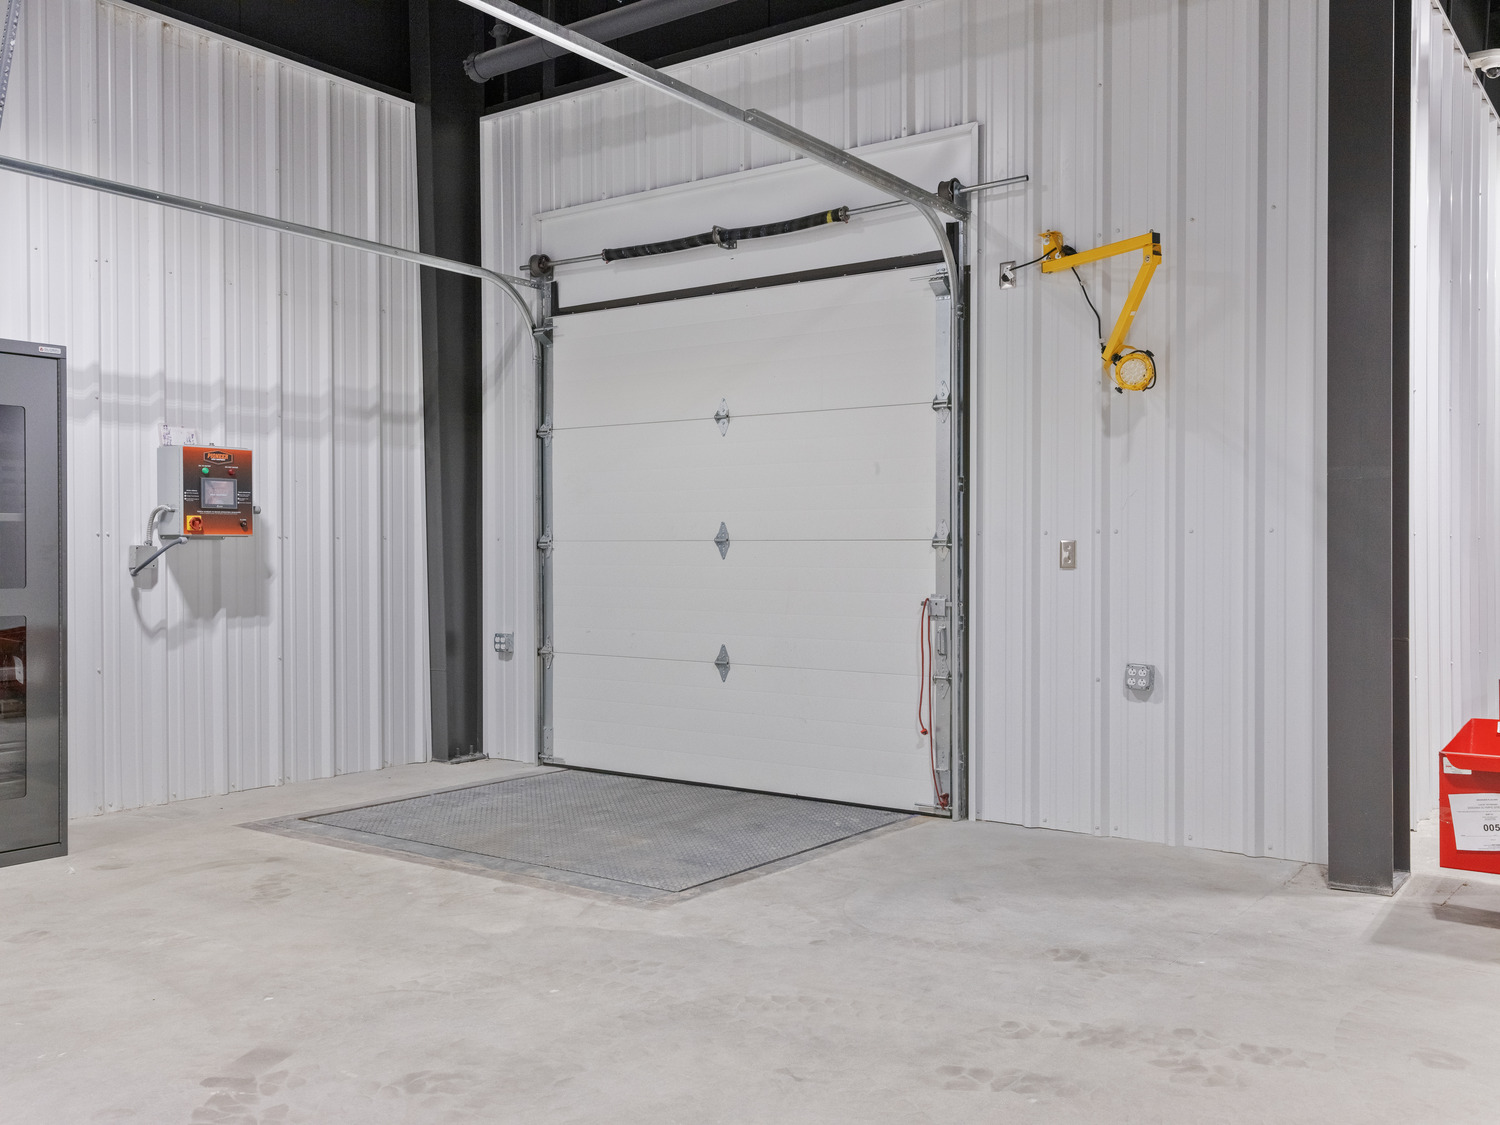
The completed facility includes dedicated areas for machining, assembly, inspection, shipping and receiving with a truck dock, and maintenance. Support spaces include a break room that also serves as a tornado shelter, six offices, a reception area, a conference room, restrooms, and locker space. The project also incorporated important life safety and security features, including fire alarm and automatic fire suppression systems, noncombustible building materials, controlled gated access for receiving truck deliveries and employee/visitor entrance, and full-perimeter fencing. The facility was designed to meet all applicable building, safety, and environmental codes and regulations.